Monday, November 15, 2010

Close to the Final Leg of the Roofline


Here in these photos you're able to see the scaffolding positioned, in this case, at the north wall so that each corner in its turn could receive the careful interior and exterior carpentry work required. On the last day the south side scaffolding travelled from west to east while the castellations were delicately figured along the roofline. The left photo is the final day's saunter back to the mini-house to prepare for the trip back to Oxford Mills and the end of this part of the work. The next leg of the journey for Andre and Rock would be the ferry crossing and the Loyalist highway to Kingston and Highway 15.
Perhaps we'll see the crew in the next months or early in the new year as we prepare to add windows, doors, and partition framing.

Truss Tales


Living with the construction crew on a day-to-day basis was close-up and personal in the mini-house (i.e. a cozy one bedroom home with a futon and some floor space). I think that now it's time that you get acquainted with them too.
To the left is Bob the Architect standing in his studio roof stepping down from the ladder and scaffolding to the North East corner of the main structure. He is happiest when he's on the job, everyone is at work, and coffee is ready soon.
Next is Rock from Oxford Mills, a carpenter and general contractor. Rock grew up in this area on a traditional mixed farm, is quiet, gentlemanly and equipped with a dry wit as well as his own foam cot for this rough camping operation, although the rolling up operation is a tricky job.
Alongside Rock is Andre also from this area and a carpenter who is widely skilled in the trade taking on exterior carpentry jobs from roof trusses to basement rough-ins and interior kitchen and bathroom renos. He is also a trained luthier (one who builds stringed musical instruments) and is always on the lookout for a fine piece of wood for the next instrument. He is known to observe the mini-house cooking very carefully to suggest the important ingredient of garlic to be used in almost everything.
Last is Mile who took on many tasks while carpenters did their skilled trade. He is a young Macedonian Canadian whose skills as a visual artist in the County are widely known. He is also part of Small Pond Arts where the creative team works in an interdisciplinary way to create events and festivals. These 'community-based art' projects inspire local artists and participants alike. He pitched in to skilfully make a special brew of coffee that was much favoured on the job site.
The team carefully skirted around each corner of the main section of the netzero home to form the elaborate corners that you see taking shape in this view.
Finally the south roof castellations were built on the last day, their indentations designed to accommodate the moveable solar panels that will be placed there later.
On their final walk home to the mini-house, the crew was very pleased with their efforts having closed in the structure so making it secure for the winter months that lie before us.

Thursday, November 4, 2010

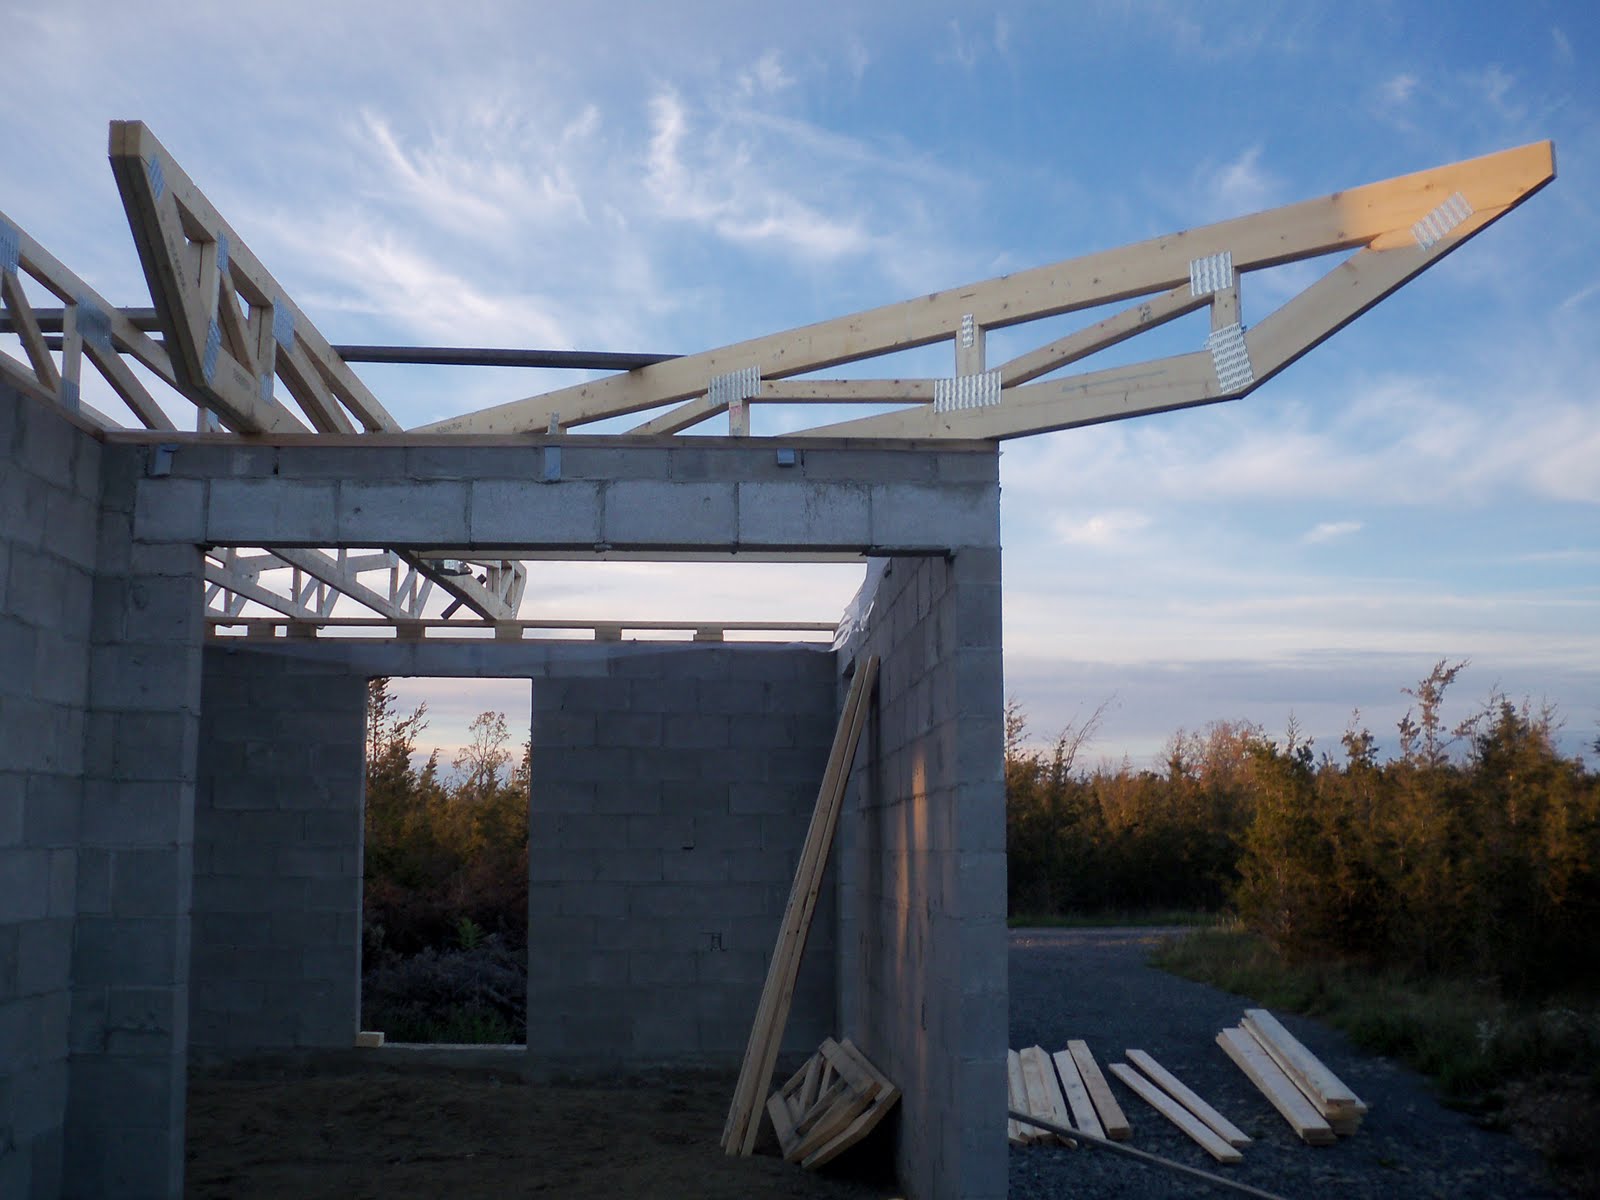
Truss Positioning is Delicate; the Results Dramatic!


Once the carpenters had had their Thanksgiving weekend, their turkey well tucked into their tummies, they returned to the construction site to make good on their promise to finish the roof 'before the weather runs out', as the eastern Ontario expression goes. They began with the double trusses of the studio roof positioning the main girder exactly as needed across from north to south. Once the main girder was in place, the diagonal girders were positioned into each of the north and south corners. Finally the large hangers were tacked in place.

The architect wanted to avoid the using oriented strandboard or chipboard but ordered tongue and groove exterior plywood. Once the girders and trusses were aligned and positioned according to the detailed shop drawings, this plywood was screwed into place. With the work requiring the bringing up of plywood sheets, winds became remarkably high entering into gusts of 50 and 60 kmph. Sheets had to be tipped down to prevent their flying and taking flight into the winds.

As I have come to understand, every succeeding trade tries to compensate for the previous crew's small errors and this construction site is not impervious to these errors. The carpenter crew quickly noted that the mason's wall on the northeast corner has a slight discrepancy and so the corner of the roof also echoed this and so on and so on... The attractive architectural facer conceals what ills have gone before.

When the trusses, girders and sheets of plywood were put in place and the last nail driven into 2X4's, the resulting roof structure had drama and elegance that surprised both the architect and his wife. In his quiet way, he said that it was his best work ever and I think you'll agree.


Friday, October 22, 2010

The Alexandrian Approach


The architect today speaks of the process of building the net zero home and his influences that form this 21st century farmhouse. One of his most important influences is the architectural theorist, Christopher Alexander.

The architect says of Christopher that...

"He is a highly original thinker in architecture, one of the few to do comprehensive research into vernacular forms worldwide. His later works are an attempt to describe a more complete theory of aesthetics. He is also a construction technology researcher and very much a social justice architect. One of my early influences was his seminal book, A Pattern Language first published in 1977, where he speaks of our shared universal aesthetics environment around us as it is measured in patterns. See a new website: www.patternlanguage.com


The goal of this design is to achieve a very low energy consuming home. At this same time, we want a home that is comfortable, durable and enjoyable. In this regard, the patterns from A Pattern Language by Christopher Alexander are useful but only go so far. A twentieth century passive solar net zero energy farmhouse is a new phenomenon not found in vernacular history. So I must employ ingenuity and creativity in giving form to the concept."

Oct. 22, 2010. Kemptville, On.


“Another Alexandrian idea is that of developing the design during construction: first responding to the building site relationship then approaching technical issues in a fluid way. A first example of this process was the casting in of insulation into the foundation thereby eliminating a later procedure of glueing the insulation in place. Secondly, att this current point of construction I am using the engineering geometry of the roof truss layout to generate the drainage patterns of the roof. The solution was to erect low stub walls in specific areas to create the needed slopes. Third, the engineering layout suggested an interesting articulation at the corners of the high roof. A quick consult with the carpentry crew and the change was made on site adding interest and delight to the roof silhouette.

Through the experience of working with the construction process and continuous design refinement, the crew is achieving more than we could have under the traditional working drawing approach.” Oct. 22, 2010. Kemptville, On.


Monday, October 18, 2010

Sunset at Headwater


There will be many more like these, but the Architect's wife felt it was the right time when the truss crew brought me out to the porch of the mini-house to witness another glorious sunset.
To stop and simply enjoy the close of day with the sky's proud glow of colours is what it is to be human. To wait in the hope of being a witness to another is entirely another hope.
Each sunset has its own palette to express.
Simply enjoy.

Let's Introduce the Truss Team


Here on a sunny day in October, Bob (the Architect & General Contractor) invites you to meet the truss team. He is practicing something that typically architects are not know to often do i.e. work alongside the tradesmen moving the project forward. In the next entry, you'll hear from Bob as he touches on this 'Alexandrian' approach as defined by his mentor, Christopher Alexander. From left to right: Mile, Rock, Andre and Steen. This carpenters' team is putting in place the roof structure including the carport.
Daytime weather has been sunny right from the delivery early in October to today, save for 3 overcast days that halted work and we all went home to re-group. In the evenings at Headwater, we often see overcast skies and spectacular sunsets.
Spirits are high and a couple more days of fine weather will ensure that the building is safe to resist winter weather. The wood stove in the mini-house warms the evenings, and quiet conversations pass the time while Andre's delicate guitar melodies makes the hard work roll away. Early each morning they make the walk down the gravel road a couple of paces to the main house and work once more.

Friday, October 15, 2010

First Day with Full Crew


A dependable and honest tradesman is a treasure to keep a lifetime and the architect has his carpenter that he has known for a decade. While he speaks of his skills with a hammer he is also a musician and a trained luthier (a designer and builder of wood stringed instruments). We approached Andre and he offered to provide a working crew for this roofing job and that they could arrange travel from Oxford Mills to the County after Thanksgiving weekend. The additional men were Rock and his son, Steen.
Andre, Rock and Steen our burley roofing construction team arrived and parked their vehicles and toured the site. The Architect led them to the mini-house that would be their temporary dining room and bunkhouse. He led a meeting to determine the approach this roof would take.
The Architect then decided to set the new crew of Andre, Rock and Steen onto the smaller lower roof that is often referred to as the architect's studio. Soon the team began constructing our 'Wrightian' carport first invented by the famous twentieth century architect, Frank Lloyd Wright - it is a relatively small compact structure that will provide shelter for a vehicle and minimal storage. The architect and the artist went to work with the completion of the building of the cripple walls providing the correct pitch to give drainage to the upper roof.
At sundown a number of trusses were set over the northeast corner and the dramatic effect very much enjoyed by the architect and his wife.
After three days of 'constructive' construction but a promise of inclement weather, we closed up the work for a few days until the next forecast of sunny days to come soon.