Saturday, January 21, 2012

EROEI of a Phase Change Material Passive Solar System

In an earlier article, published in two parts, Passive Solar Adaptations in Existing Houses,  we examined a hypothetical modest bungalow with passive solar potential. We assumed it was located at the 40th parallel, in Columbus, Ohio, one of the ten best cities in the US, I understand. By the time we hit our stride in the second part of the article, we had assumed  the house had a typical basement, and pressed on towards making it virtually self-heating in winter with a passive solar strategy.

We saw in Chart 5 of the article, that under average January conditions of occupancy, temperature, wind and amount of sun,  that the house would actually have a slight net heat gain over the twenty four hour period. Of course our renovation specifications were beyond typical building code standards, which represent only the legal minimum in construction quality.

Our passive solar strategy included:

·         modest window areas on north, east, and west walls, with low-emissivity sealed double glazing

·         extensive windows on the south wall, with heat gain low-emissivity sealed double glazing

·         stringent air-tightness, with energy-recovery ventilation

·         insulation standards 50% or more above building code

·         manually controlled insulating night blinds in lieu of conventional window treatments

·         innovative phase change material heat storage and retrieval system

Saturday, October 29, 2011

PASSIVE SOLAR ADAPTATIONS IN EXISTING HOUSES, PART 2


We left off with a minor passive solar project outlined, a 1000 square foot bungalow winterized and solarised in Columbus, Ohio. Calculations for a clear day in January suggested that about two/thirds of the heating load for the day would be provided  by passive solar. The additional  investment to achieve this result would be minimal. A contrary example, with the same footprint, but wrongly oriented glass of equal area, performed poorly in comparison.

We did make a few assumptions; firstly, the house has good solar exposure in winter. This is non-negotiable, clearly. The second assumption is that the house has a long wall facing south, i.e. the long axis of the house is more or less on an east-west line. This is much more negotiable. Even an orientation 30 degrees away from the ideal or a different plan shape is still workable.

We made  a third assumption of a ground floor slab-on-grade with 3 inches of under-slab foam insulation. This is unlikely to be the case. More often, the average house in a cool climate will have a basement with an uninsulated slab that gets almost no sun, and with a joist and strand-board and carpeted main floor over. The foundation walls  are masonry or concrete, but  probably insulated on the inside. All this mass in the basement is useless for heat storage.

The available thermal mass of the house will be much smaller, roughly 60 cubic feet of the gypsum core of the drywall on the ground floor being the only significant component with a heat capacity per cubic foot close to that of concrete, but somewhat insulated by the thick paper facing. We'll use this more typical bungalow with basement as our example as we proceed with our investigation.

We hinted in the first part of this article that an economical and elegant means could be found to achieve the effect of thermal mass without attempting to retrofit the house with an impractically bulky and massive thirty-six ton Trombe wall.

John Michael Greer, in his post Alternatives to Absurdity characterized the passive solar techniques of the 70's - including thermosiphon air panels, Trombe walls, and attached greenhouses, as baby steps towards learning to live comfortably on nature's diffuse energy flows. I'd like to suggest an order of magnitude improvement to the design problem of heat storage in a passive solar house, an idea of tremendous potential that was indeed researched, patented, but with the subsequent cheap oil and good times starting in the 80's, was never commercialized, and remains largely overlooked. A curious fact, that such an energy-saving invention was buried.

Tuesday, October 18, 2011

Passive Solar Adapations in Existing Houses, Part 1

In John Michael Greer's entertaining post on the Energy Bulletin of April 6, 2011, Alternatives to Absurdity, he noted that passive solar opportunities in existing construction are more limited than in new. He went on to inform his readers that passive solar requires that "a good part of the south or south-east face of your house receives direct sunlight during at least a significant fraction of each winter, spring, or autumn day."


Around winter solstice is the crucial period to check thoroughly, for if the south wall is in sunlight for the critical hours between 9 a.m. and 3 p.m. one can be assured of sufficient sun in spring and fall as well. Old Sol will not soon alter his course through the heavens, and deciduous trees will spring into leaf and later let their leaves fall just when it will benefit the passive solar householder the most.


Where John Michael Greer's missive may have been overly enthusiastic, it seems from this humble writer's viewpoint, was in a bit of advice given to homeowners in the latter half of the essay. That is, I wish to add a note of caution, lest an army of intrepid Do-It-Yourselfers begins casting new Trombe walls in living rooms across America for passive solar heat storage.


Friday, September 30, 2011

The Wonderful Machine by Charles Robert Beckett

It was coming on frost. Karl knew it with all his senses as he turned northward out of his lane and onto what was still called the Old Milford Road, though it was barely a cart trail now. He'd farmed all his sixty-eight years, and was as fit and fine a man as you might want, for his age. He'd been born here, at Headwater, in Prince Edward County, in 2043, just as the Long Troubles were drawing  to an end  in the Americas. Karl Hillier was the patriarch of an extended family of five couples, including himself and his wife Angelina, their married children, grandchildren, and his aged mother Sarah; four generations of Hilliers and twenty-three mouths to feed, in all.
The farm at Headwater provided well enough for them all, with good harvests for the last several years. By law, they would  have to keep at least a year's worth of food in storage, some as grain in the attic that he had built when he first married, some as various dried and preserved nuts, meats, fruits, berries, vegetables and legumes in Angelina's pantry off the kitchen. The Elders might order the distribution of stored food throughout the County, or its collection for shipment to some hard-hit region in a famine year, though that rarely happened anymore. 
 Headwater Farm also boasted an ancient but ample root and wine cellar, with the drying attic over, and most precious, the original attached greenhouse for fresh herbs and a few  greens in winter. There was a good barn and stable to feed and shelter the draft horses, oxen, and the lambing sheep through the coldest months, a solid hen-house, a pigsty and a drive shed. He and Angelina had been happy here, raising their family and building up the farm; it would be fifty years together next Midsummer's Day. 


Monday, November 15, 2010

Close to the Final Leg of the Roofline


Here in these photos you're able to see the scaffolding positioned, in this case, at the north wall so that each corner in its turn could receive the careful interior and exterior carpentry work required. On the last day the south side scaffolding travelled from west to east while the castellations were delicately figured along the roofline. The left photo is the final day's saunter back to the mini-house to prepare for the trip back to Oxford Mills and the end of this part of the work. The next leg of the journey for Andre and Rock would be the ferry crossing and the Loyalist highway to Kingston and Highway 15.
Perhaps we'll see the crew in the next months or early in the new year as we prepare to add windows, doors, and partition framing.

Truss Tales


Living with the construction crew on a day-to-day basis was close-up and personal in the mini-house (i.e. a cozy one bedroom home with a futon and some floor space). I think that now it's time that you get acquainted with them too.
To the left is Bob the Architect standing in his studio roof stepping down from the ladder and scaffolding to the North East corner of the main structure. He is happiest when he's on the job, everyone is at work, and coffee is ready soon.
Next is Rock from Oxford Mills, a carpenter and general contractor. Rock grew up in this area on a traditional mixed farm, is quiet, gentlemanly and equipped with a dry wit as well as his own foam cot for this rough camping operation, although the rolling up operation is a tricky job.
Alongside Rock is Andre also from this area and a carpenter who is widely skilled in the trade taking on exterior carpentry jobs from roof trusses to basement rough-ins and interior kitchen and bathroom renos. He is also a trained luthier (one who builds stringed musical instruments) and is always on the lookout for a fine piece of wood for the next instrument. He is known to observe the mini-house cooking very carefully to suggest the important ingredient of garlic to be used in almost everything.
Last is Mile who took on many tasks while carpenters did their skilled trade. He is a young Macedonian Canadian whose skills as a visual artist in the County are widely known. He is also part of Small Pond Arts where the creative team works in an interdisciplinary way to create events and festivals. These 'community-based art' projects inspire local artists and participants alike. He pitched in to skilfully make a special brew of coffee that was much favoured on the job site.
The team carefully skirted around each corner of the main section of the netzero home to form the elaborate corners that you see taking shape in this view.
Finally the south roof castellations were built on the last day, their indentations designed to accommodate the moveable solar panels that will be placed there later.
On their final walk home to the mini-house, the crew was very pleased with their efforts having closed in the structure so making it secure for the winter months that lie before us.

Thursday, November 4, 2010

Truss Positioning is Delicate; the Results Dramatic!


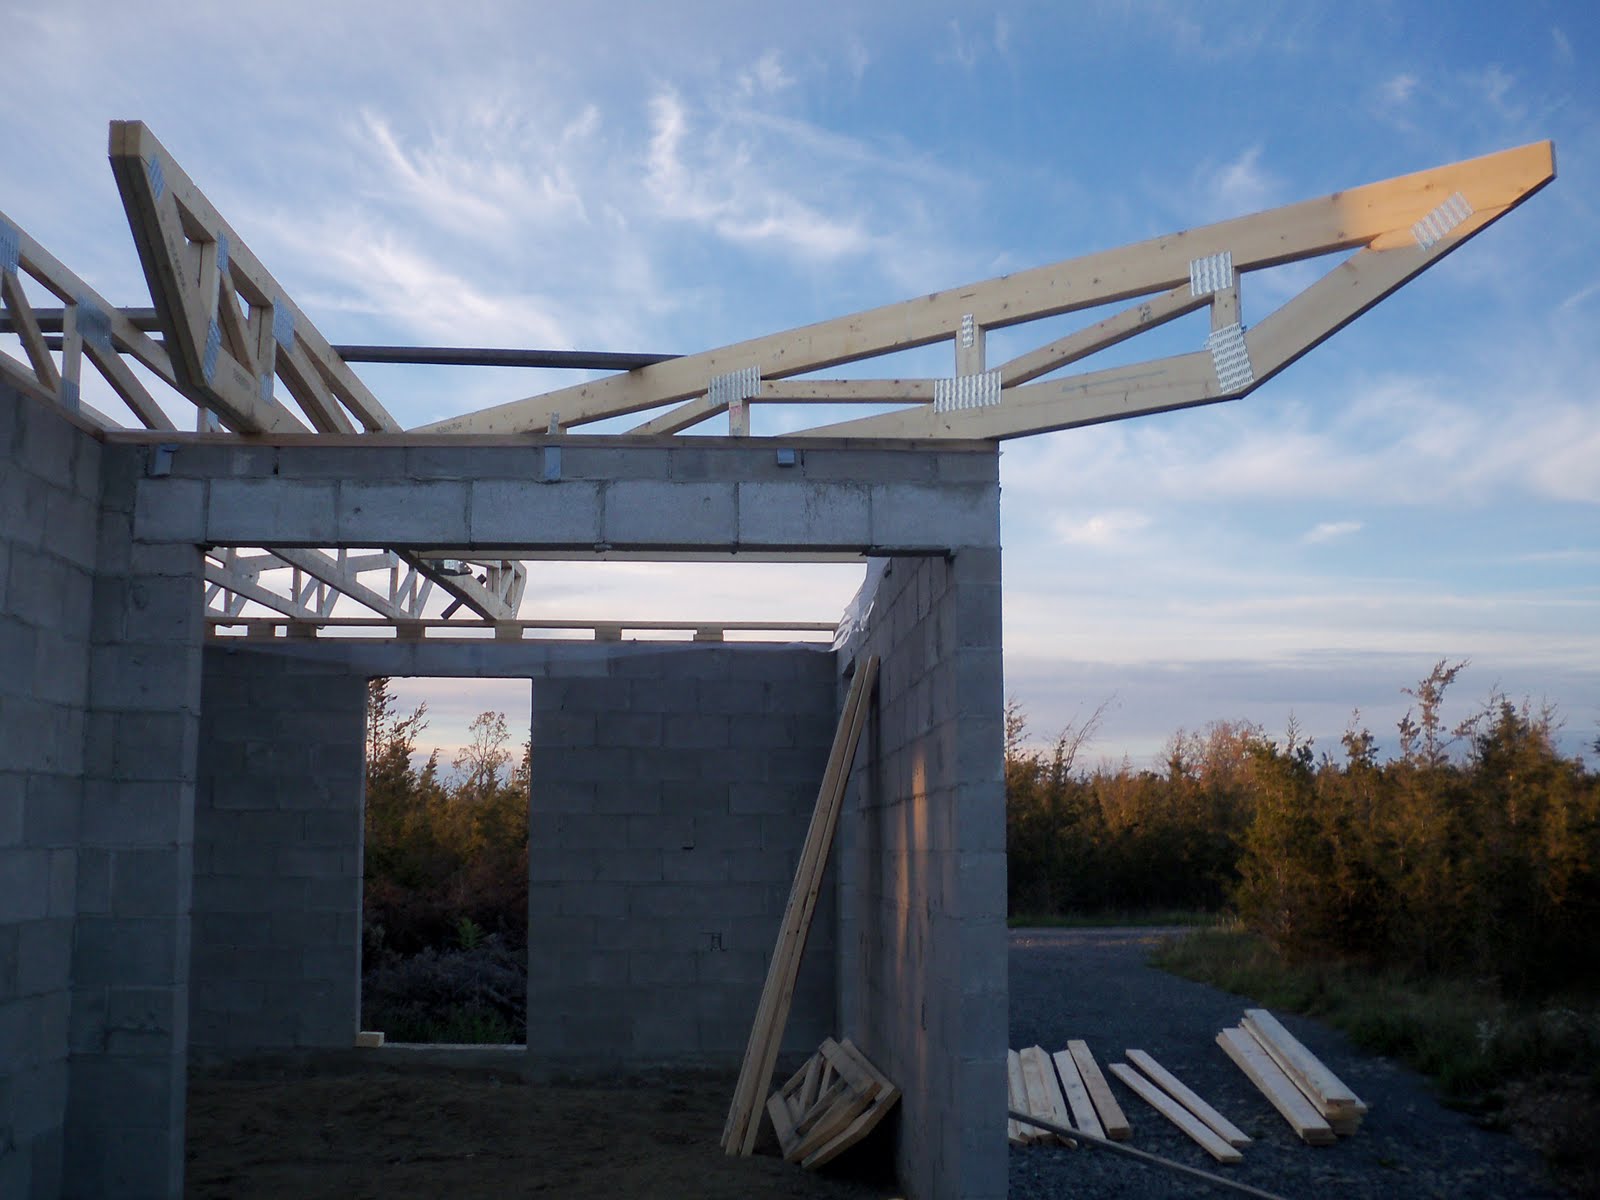
Once the carpenters had had their Thanksgiving weekend, their turkey well tucked into their tummies, they returned to the construction site to make good on their promise to finish the roof 'before the weather runs out', as the eastern Ontario expression goes. They began with the double trusses of the studio roof positioning the main girder exactly as needed across from north to south. Once the main girder was in place, the diagonal girders were positioned into each of the north and south corners. Finally the large hangers were tacked in place.

The architect wanted to avoid the using oriented strandboard or chipboard but ordered tongue and groove exterior plywood. Once the girders and trusses were aligned and positioned according to the detailed shop drawings, this plywood was screwed into place. With the work requiring the bringing up of plywood sheets, winds became remarkably high entering into gusts of 50 and 60 kmph. Sheets had to be tipped down to prevent their flying and taking flight into the winds.

As I have come to understand, every succeeding trade tries to compensate for the previous crew's small errors and this construction site is not impervious to these errors. The carpenter crew quickly noted that the mason's wall on the northeast corner has a slight discrepancy and so the corner of the roof also echoed this and so on and so on... The attractive architectural facer conceals what ills have gone before.

When the trusses, girders and sheets of plywood were put in place and the last nail driven into 2X4's, the resulting roof structure had drama and elegance that surprised both the architect and his wife. In his quiet way, he said that it was his best work ever and I think you'll agree.


Friday, October 22, 2010

The Alexandrian Approach


The architect today speaks of the process of building the net zero home and his influences that form this 21st century farmhouse. One of his most important influences is the architectural theorist, Christopher Alexander.

The architect says of Christopher that...

"He is a highly original thinker in architecture, one of the few to do comprehensive research into vernacular forms worldwide. His later works are an attempt to describe a more complete theory of aesthetics. He is also a construction technology researcher and very much a social justice architect. One of my early influences was his seminal book, A Pattern Language first published in 1977, where he speaks of our shared universal aesthetics environment around us as it is measured in patterns. See a new website: www.patternlanguage.com


The goal of this design is to achieve a very low energy consuming home. At this same time, we want a home that is comfortable, durable and enjoyable. In this regard, the patterns from A Pattern Language by Christopher Alexander are useful but only go so far. A twentieth century passive solar net zero energy farmhouse is a new phenomenon not found in vernacular history. So I must employ ingenuity and creativity in giving form to the concept."

Oct. 22, 2010. Kemptville, On.


“Another Alexandrian idea is that of developing the design during construction: first responding to the building site relationship then approaching technical issues in a fluid way. A first example of this process was the casting in of insulation into the foundation thereby eliminating a later procedure of glueing the insulation in place. Secondly, att this current point of construction I am using the engineering geometry of the roof truss layout to generate the drainage patterns of the roof. The solution was to erect low stub walls in specific areas to create the needed slopes. Third, the engineering layout suggested an interesting articulation at the corners of the high roof. A quick consult with the carpentry crew and the change was made on site adding interest and delight to the roof silhouette.

Through the experience of working with the construction process and continuous design refinement, the crew is achieving more than we could have under the traditional working drawing approach.” Oct. 22, 2010. Kemptville, On.


Monday, October 18, 2010

Sunset at Headwater


There will be many more like these, but the Architect's wife felt it was the right time when the truss crew brought me out to the porch of the mini-house to witness another glorious sunset.
To stop and simply enjoy the close of day with the sky's proud glow of colours is what it is to be human. To wait in the hope of being a witness to another is entirely another hope.
Each sunset has its own palette to express.
Simply enjoy.

Let's Introduce the Truss Team


Here on a sunny day in October, Bob (the Architect & General Contractor) invites you to meet the truss team. He is practicing something that typically architects are not know to often do i.e. work alongside the tradesmen moving the project forward. In the next entry, you'll hear from Bob as he touches on this 'Alexandrian' approach as defined by his mentor, Christopher Alexander. From left to right: Mile, Rock, Andre and Steen. This carpenters' team is putting in place the roof structure including the carport.
Daytime weather has been sunny right from the delivery early in October to today, save for 3 overcast days that halted work and we all went home to re-group. In the evenings at Headwater, we often see overcast skies and spectacular sunsets.
Spirits are high and a couple more days of fine weather will ensure that the building is safe to resist winter weather. The wood stove in the mini-house warms the evenings, and quiet conversations pass the time while Andre's delicate guitar melodies makes the hard work roll away. Early each morning they make the walk down the gravel road a couple of paces to the main house and work once more.

Friday, October 15, 2010

First Day with Full Crew


A dependable and honest tradesman is a treasure to keep a lifetime and the architect has his carpenter that he has known for a decade. While he speaks of his skills with a hammer he is also a musician and a trained luthier (a designer and builder of wood stringed instruments). We approached Andre and he offered to provide a working crew for this roofing job and that they could arrange travel from Oxford Mills to the County after Thanksgiving weekend. The additional men were Rock and his son, Steen.
Andre, Rock and Steen our burley roofing construction team arrived and parked their vehicles and toured the site. The Architect led them to the mini-house that would be their temporary dining room and bunkhouse. He led a meeting to determine the approach this roof would take.
The Architect then decided to set the new crew of Andre, Rock and Steen onto the smaller lower roof that is often referred to as the architect's studio. Soon the team began constructing our 'Wrightian' carport first invented by the famous twentieth century architect, Frank Lloyd Wright - it is a relatively small compact structure that will provide shelter for a vehicle and minimal storage. The architect and the artist went to work with the completion of the building of the cripple walls providing the correct pitch to give drainage to the upper roof.
At sundown a number of trusses were set over the northeast corner and the dramatic effect very much enjoyed by the architect and his wife.
After three days of 'constructive' construction but a promise of inclement weather, we closed up the work for a few days until the next forecast of sunny days to come soon.

Trussty Work of the Architect and the Artist


The two day operation with the architect and the artist provided many amusing photo opportunities and here are just a few. The architect remained deep in concentration while drilling. There is no time to waste here before the snow flies. The artist provides a bow to the camera and the sills wait for positioning that will come later in the roof construction.
All of the crew took time with their families for Thanksgiving weekend at home but returned the following week in larger numbers to take on the challenge of building the roof. Meet them in the next blog.

Truss Delivery Dangling in the Air No More


The architect's roof design is a unique one and is categorized as a flat roof but in fact, in North America, no roofs are actually flat at all. In order to ensure proper draineage roofs will have simple to elaborate angles to catch rainwater. We, in the County, experience dry weather in the dog days of August so it is an advantage to retrieve rainwater for use in a traditional kitchen herb garden.
So it came to pass that the architect designed initially a tilted roof rising to the north. Days before our truss delivery he began to struggle to redesign (in the dark hours of early morning) a more attractively tilted roof design. The roof lines of the main building section jut out extensively to the east and west rising in a dramatic winged fashion. Both wings meet centrally in a 'v' formation in the central north side to allow for rainwater descent.
After many delays, postponements and telephone communications regarding specifications, a new improved and fresh delivery date was offered to us. We held our breath until the delivery truck tires met our gravel road.
On October 8 the Architect and Mile Murtanovski a local artist who lives nearby at Small Pond Arts, an artists' community, were waiting together for the delivery of the trusses. Together they received the delivery and carefully placed with poetic grace the respective trusses as they would be needed by carpenters planning to arrive after the long weekend. Mile provided a keen eye, a quick step and another pair of capable hands to guarantee a safe truss delivery.
Throughout that two day period that they worked together, they carefully placed the cripple walls (short suspensions on the original sills at heights appropriate to the angle of the roofline) at the studio roof and around the main building as well.
The Architect's wife switched into a new role as camp cook after her arrival in the mini-house. Equipped with recipes, a full pantry and a wood stove she provided meals and coffee breaks for the 6 person crew. The mini-house has a carefully designed but compact kitchen so no recruits needed for kitchen staff-please and thank you. Once she learned the operation of its fine wood stove, the cook began to make simple wholesome meals and enjoyed its pleasant operation. There is nothing like the smell of a wood burning stove on a cool autumn night to say nothing for the appealing aroma of breakfast in the early morning.


Camille and Will Stop In at Headwater Farms


On the second weekend into the sill laying job, Camille our daughter along with her fiancee Will, came to join us at the farm. They had recently sold their home and were in temporary digs at her Dad's so happy to get away for a weekend to a simpler life in the County.
Once the pair arrived with their camping gear and settled into a camp lunch, we soon saw Will volunteering as the architect's helper in sill construction. Here they are shirted and shirtless as they break for a picture by the architect's wife.
While Bob and Will worked on sill plate construction, Camille and her Mom headed down the road in their little Cooper to enjoy the southeast side of the County heading to Fifth Town Cheese Company, stopping in at Rose House, visiting a sculptor's studio and finally enjoying a wine tasting at County Cidery.
On the following day, the pair headed for West Lake Road with a box of watercolours and rendered a view of rolling hills and a freshly cut hayfield. What a glorious weekend.
The young couple Sunday visiting the shops in Picton before returning to the to the Gatineau.
Thanks for helping with our project, Will. Perhaps there will be more farmwork in the future for this young couple. They'll be always welcome at Headwater Farms.

Laying the Sills in Place

Once the masonry wall's full eight was completed, the architect set to work explaining to his wife that sill platess had to be bolted with rebar at the roofline to assure that the roof had something to latch onto.

Mid August Bob began this work in a one-man job fashion. It was the kind of solitary job that the architect rather enjoyed. After having taken the ladder up to the second storey, the air fresh, clean, the vista wide and expansive with not a sign of human habitation, he would hammer away.

We were privileged to have company for one weekend in August that made the task go that much better. Anytime friends or family drop by, there is a risk of temporary employment so beware.

Masonry Walls Reach Full Height


Later in August, Frank and Patrick our mason team reached the conclusion of the masonry walls on the second storey and the carport.

The task of cleaning all unused blocks and broken debris fell to the architect and his wife while visiting on weekends in September. We accepted the job with a gaelic shrug and enjoyed the results knowing the job site would be safer for the roofing crew that followed.

Smokey was seen also to be musing over the finished work with some satisfaction.

Masonry Reaches the Second Storey in August


With the local father and son mason team of Frank and Patrick, the walls ascended to the second storey after delivery of the hollow core slabs the end of July.

Here one sees the delivery of large palettes of masonry block being placed on the hollow core slab floor of the second storey. The masons would be able to proceed now with wall construction in an easier fashion.

While our home's walls were rising, the ultraviolet rays beating down on our tent at Twin Oaks campsite not far from the construction site took a heavy tole and serious applications of ducktape patchwork provided very little adhesion to our sorry little vestibule.

The southside of the farmhouse had an especially dramatic appearance with large solar window openings.

Tuesday, August 3, 2010

Beam Me Up Bobby!

Concrete and steel are one of the most characteristically cooperative materials with which to build. This duo of 'reinforced' concrete including its cousin re-bar ensures a very strong construction. The walls of netzero home are reinforced with varying widths of re-bar wending its way through the courses of block construction in a very precise pattern. There is one other steel structure in the home and that is the proud and solitary steel beam.
He (and that can be the only gender this proud, strong and stalwart friend) arrived on the site in quite a unique way. And I will share this story with you today.
Early one sunny day of an extended long Canada Day weekend the extended family announced its great collective will to lie lazily on the beaches of the famous Sandbanks only 11 km. away. As the clan queried Bob about his joining us, he quietly declared that his day had been spoken for. He was hunting for a steel beam. Upon gently questioning, the architect's wife found that he was heading for a junkyard in the vacinity where he was sure He was waiting. The architect had a steel and determined will to set out on this solitary mission.
And it was only one he needed as his calculations indicated. 'He' straddled the ceiling of the southeast corner where the architect's office and greenhouse would elegantly attach itself to the main section of the two-storey structure.
When he arrived at the junkyard, he looked behind the barn as instructed and there He was lying in wait for re-use. Just the right width, just the right height but sadly rusted.
He was delivered by local crane the same day the hollow core slab arrived. In quick course, the architect lovingly painted the beam with a silver anti-rust paint. The beam was now ready for placement.
The netzero home holds firm and solid today with a complex network of rebar, concrete and mortar, and finally, a shining, re-cycled silver beam.

Wednesday, July 21, 2010

The Expanse of the Netzero Home Defined


While the architect and his wife tended to family and household labours in Kemptville in Eastern Ontario, the job site advanced in a different way than they had assumed.
Frank the mason and his hearty mates completed erecting Bob studio in the eastern wing along with the adjoining greenhouse and mechanical room.
As Linda was taking key pictures of the exterior this weekend, the architect described to her the strong solar aspects of the building: the large window expanse and massive wall structure offering key solar gain to the dwelling; photovoltaic panels at upper window height providing electrical power aesthetically integrated into the south facade design; hot water solar panels situated into the window system of the greenhouse tending to the home's hot water needs.
Rain water storage is a consideration in a hot, dry weather system of the county so a modern day cistern is planned in the floor of the greenhouse that follows the length of the architect's studio in the southeast wing.
Here in this greenhouse, the couple will have opportunities to start vegetable seedlings in early spring, begin hand grafting grape root stocks if they wish and winter perennials for pleasure and culinary enjoyment.
In the summer when gardening is taken to the great outdoors, the cistern will serve to provide water to essential kitchen herbs near the house, hair washing and other household non potable water uses.
Rain water collection will fill this receptical in early spring during the country's rainy season.
As the architect's wife sat taking job site notes, she glanced to the 8 inch cement blocks but realized that the size of the wall would grow to 20 inches adding super insulation to maintain coolness in the summer and warmth in the winter layered onto the exterior of the building.
These massive walls harken to the Scottish stone masons who built all along the shores of Lake Ontario and the Rideau Canal fine examples of Georgian vernacular homes for the United Empire Loyalists in the late eighteenth century. The graceful proportions of the facade, central plan and formal window divisions and of course the massive walls are also features of our twenty-first century farmhouse.
The construction site ended with a look at the artist's studio looking through the north window. It was also remarkable that the adjoining space enclosed their front entrance with a stair running of course to the second floor. The architect's respectful nod to the formal central plan of the traditional Georgian design was clear and they both enjoyed it.

Tuesday, July 13, 2010

And Then Along Came...the Hollow Core Slabs


With the cement blocks neatly in place, all visitors to the construction site knew of the impending arrival of the 'hollow core slabs' that would ensure the covering of the first storey of the main section of the construction, an important step for our early summer plan.
The July 1 entourage had been given their perfunctory walkabout at a distance of course as no one was actually permitted on the job site without hard hats and steel toed construction boots. The layout was pointed out, the greenhouse location identified and views were approved of before the arrival of the slabs.
Earlier than expected at 7:00 a.m., on July 5 a very large flatbed transport rolled in having travelled from Montreal to greet this important day and make its noisy arrival on a quiet county road. On the trailer lay neatly 10 very large cement slabs weighing 5 tons each while the scheduled arrival of the local crane operator was due much later that morning. Quick call to the crane driver meant that the operation could begin in the early morning before the muggy heat of mid day, so slabs in place, men in position and so the 'slow motion men in boots and hats ballet' began. Each slab required positioning into the crane pulley while the architect and Jim awaited to embrace with strong arms the monolithic cement slab and delicately dance the slab into its alloted place.
Language and experience divided this motley crew as the hollow slab core truck driver spoke of the need to secure 'une matte' as the rest of the crew struggled to understand.
While all on the site pondered what this could be, Jim brought a heavy jackhammer to work an uncooperative slab. The short slab that neededed to be 'encouraged' into position required a heavy jackhammer to swing it into place and a crisis was averted.
After an hour and a half all the cement slabs lay in place and just as the ballet troupe was ready for its first bow, the purchased steel beam arrived offside at stage right to be placed into position aside the last slab with the assistance of the crane.
Later that week, Linda, her daughter Emilie and Bob shared the extraordinary panorama that unfolded before us. To the northeast, the gracious and unassuming view of the Mini-house, to the southeast a span of juniper forest with a maple grove in the distance, to the southwest a wider view of rugged junipers and peaceful deciduous forest. As we celebrated our view of surrounding nature with its rugged beauty, we knew it was our first view of what would be enjoyed for years to come.